



5 Beds
4 Baths
4,507 SqFt
5 Beds
4 Baths
4,507 SqFt
Key Details
Property Type Single Family Home
Sub Type Single Family Residence
Listing Status Active
Purchase Type For Sale
Square Footage 4,507 sqft
Price per Sqft $199
Subdivision Prairie Creek West 08
MLS Listing ID C7525606
Bedrooms 5
Full Baths 4
Construction Status Completed
HOA Fees $550/ann
HOA Y/N Yes
Annual Recurring Fee 550.0
Year Built 1985
Annual Tax Amount $6,890
Lot Size 5.370 Acres
Acres 5.37
Lot Dimensions 479x986x130x754
Property Sub-Type Single Family Residence
Source Stellar MLS
Property Description
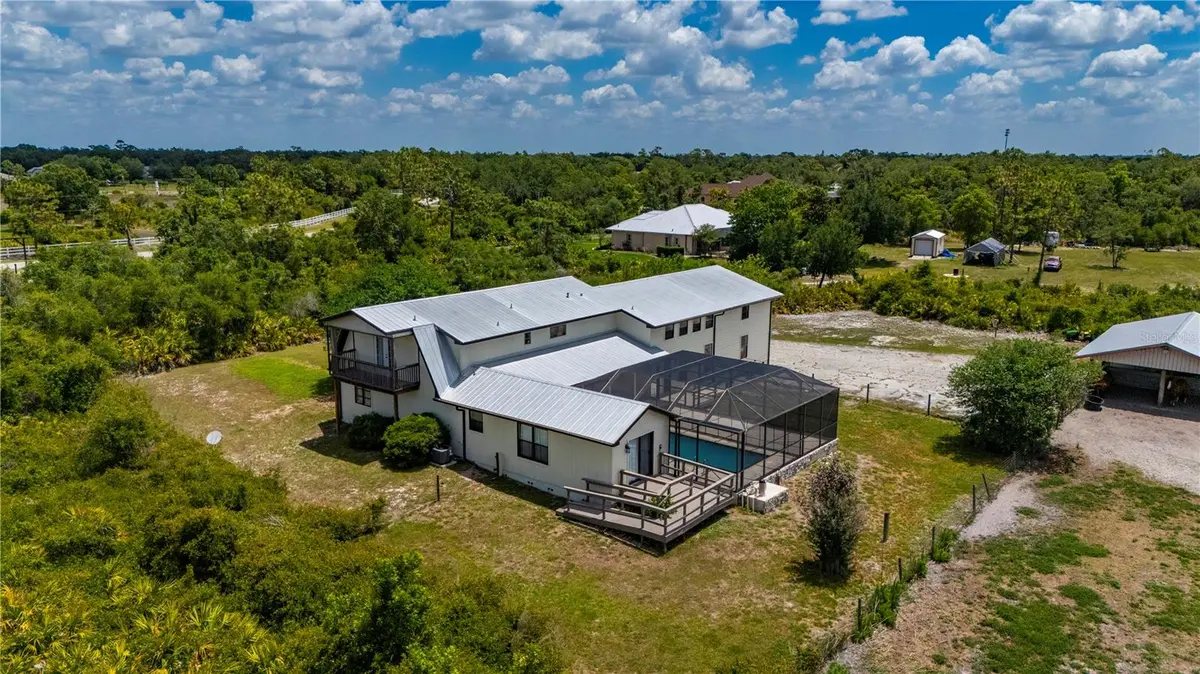
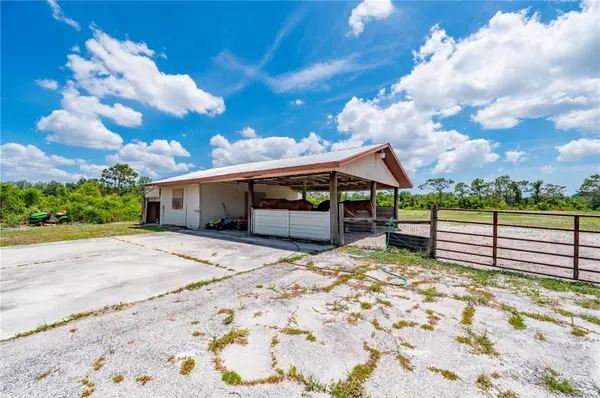
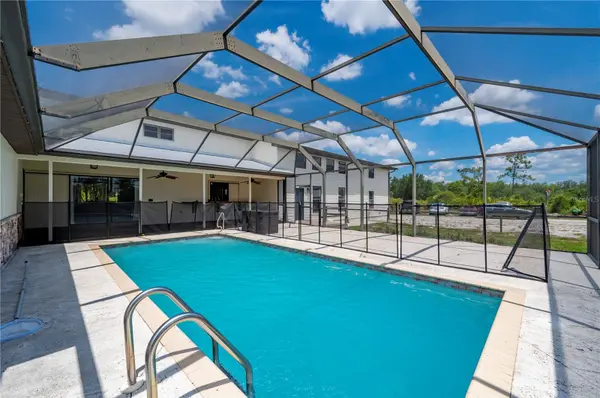
Set back from the road amid beautiful natural surroundings, this custom-built, five-bedroom, four-bath home offers a lifestyle that's difficult to find in a conventional neighborhood. Enjoy your own pond, fenced grounds, a large screened swimming pool, and a detached barn with two covered horse stalls, carport, and workshop/storage area.
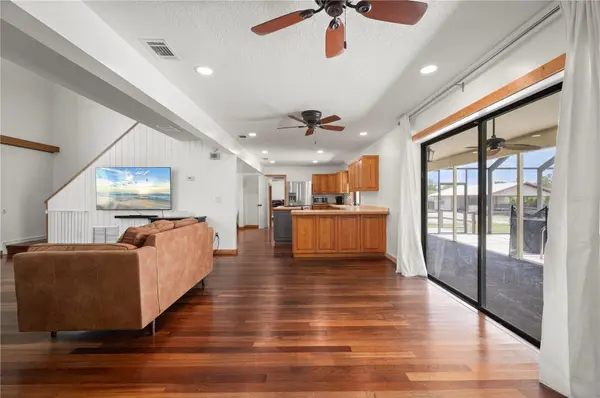
Inside, soaring ceilings, exposed wood beams, and dramatic two-story windows bring character and natural light to the main living area. The spacious kitchen is conveniently situated between the formal dining room and great room, while pocket sliding doors connect the living space with the expansive screened pool enclosure.
One of the home's distinctive features is its abundance of flexible living space. In addition to the main-level primary suite and guest accommodations, the second floor provides additional bedrooms and generous recreation and gathering areas. Whether your interests include hobbies, gaming, media, crafts, working from home, or simply having room to spread out, this home offers numerous possibilities.
Four separate air-conditioning systems provide zoned comfort, including independent upstairs temperature controls. The home also features a metal roof installed in 2012 and a downstairs air-conditioning system replaced in 2026.
Outside, enjoy the privacy of your acreage, space for horses, and access to community riding trails. With paved-road access and room for both indoor and outdoor activities, this property combines country surroundings with the convenience of Punta Gorda.
If you've been searching for acreage, privacy, equestrian amenities, and a home with room for your lifestyle, discover the possibilities at 5674 Blackjack Court S.
Location
State FL
County Charlotte
Community Prairie Creek West 08
Area 33982 - Punta Gorda
Zoning RE5
Direction S
Rooms
Other Rooms Bonus Room, Family Room, Formal Dining Room Separate, Great Room, Inside Utility
Interior
Interior Features Cathedral Ceiling(s), Ceiling Fans(s), High Ceilings, Open Floorplan, Primary Bedroom Main Floor, PrimaryBedroom Upstairs, Solid Wood Cabinets, Split Bedroom, Thermostat, Vaulted Ceiling(s), Walk-In Closet(s)
Heating Central
Cooling Central Air
Flooring Parquet, Wood
Furnishings Unfurnished
Fireplace false
Appliance Other
Laundry Inside, Laundry Room
Exterior
Exterior Feature Lighting, Rain Gutters
Parking Features Driveway, Garage Door Opener, Guest, Off Street, Oversized
Garage Spaces 2.0
Fence Fenced
Pool Child Safety Fence, In Ground, Screen Enclosure
Community Features Deed Restrictions, Horses Allowed, Special Community Restrictions
Utilities Available Electricity Connected, Water Connected
Amenities Available Other
Waterfront Description Pond
View Y/N Yes
Water Access Yes
Water Access Desc Pond
View Pool, Trees/Woods, Water
Roof Type Metal
Porch Covered, Patio, Porch, Rear Porch, Screened, Side Porch
Attached Garage true
Exposure Northeast
Garage true
Private Pool Yes
Building
Lot Description Farm, In County, Oversized Lot, Pasture, Paved
Story 2
Entry Level Two
Foundation Slab
Lot Size Range 5 to less than 10
Sewer Septic Tank
Water Well
Structure Type Frame,Wood Siding
New Construction false
Construction Status Completed
Schools
Elementary Schools East Elementary
Middle Schools Punta Gorda Middle
High Schools Charlotte High
Others
Pets Allowed Cats OK, Dogs OK, Yes
Senior Community No
Ownership Fee Simple
Monthly Total Fees $45
Acceptable Financing Cash, Conventional
Membership Fee Required Required
Listing Terms Cash, Conventional
Num of Pet 10+
Special Listing Condition None

Schools and Properties Nearby
