


4 Beds
3 Baths
2,057 SqFt
4 Beds
3 Baths
2,057 SqFt
Open House
Sat Nov 07, 11:00am - 1:00pm
Key Details
Property Type Single Family Home
Sub Type Single Family Residence
Listing Status Active
Purchase Type For Sale
Square Footage 2,057 sqft
Price per Sqft $162
Subdivision Belleview Estates First Add
MLS Listing ID OM733964
Bedrooms 4
Full Baths 3
Construction Status Completed
HOA Y/N No
Year Built 2026
Annual Tax Amount $376
Lot Size 0.330 Acres
Acres 0.33
Lot Dimensions 100X142
Property Sub-Type Single Family Residence
Source Stellar MLS
Property Description
This exceptional new construction home is offered at $335,000, with the builder offering up to $20,000 toward the buyer's closing costs or interest rate buydown, providing an incredible opportunity to make homeownership more affordable!
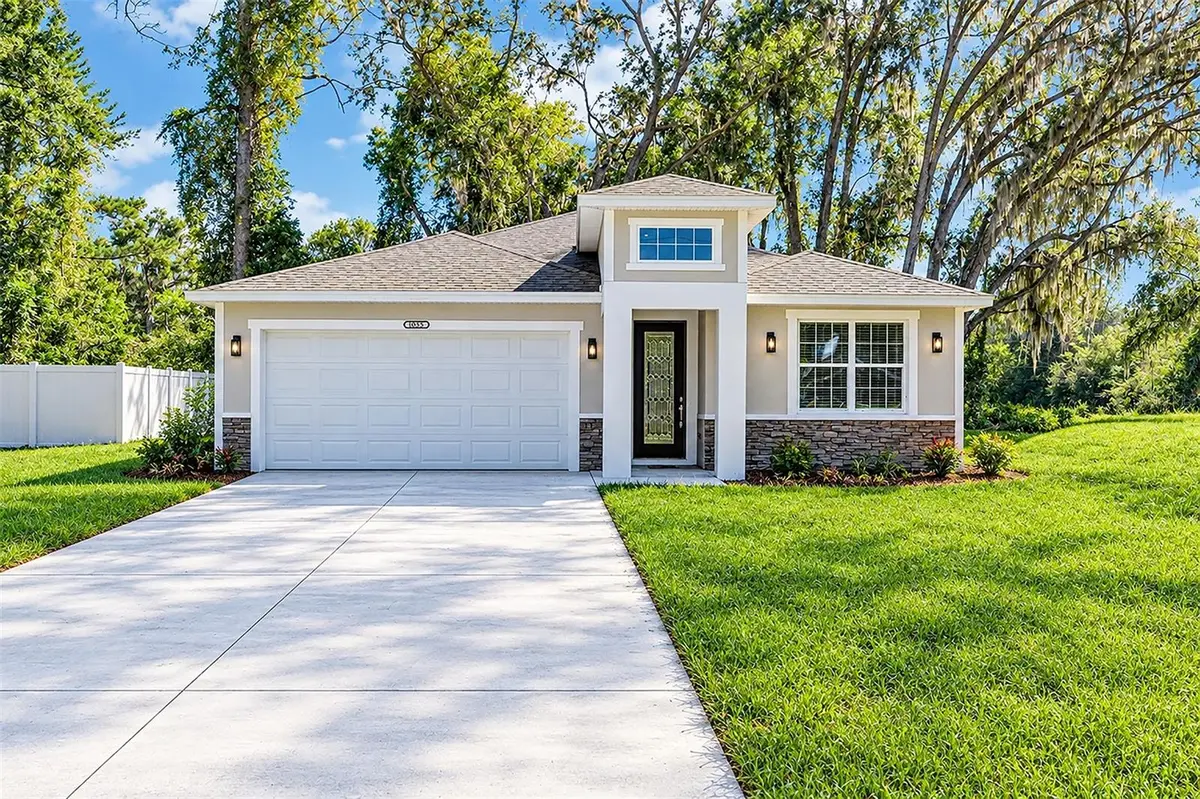
Featuring 4 bedrooms and 3 full bathrooms, this thoughtfully designed home combines modern style, quality finishes, and functionality throughout. Upon entry, you're welcomed by an elegant glass front door and impressive high ceilings that create a bright and open atmosphere. Tile flooring runs throughout the home, offering both style and durability.
The split floor plan provides privacy and flexibility. On one side, you'll find two well-sized bedrooms sharing a full bathroom with granite countertops. On the opposite side, an additional spacious bedroom features its own en-suite bathroom with a beautifully finished shower.
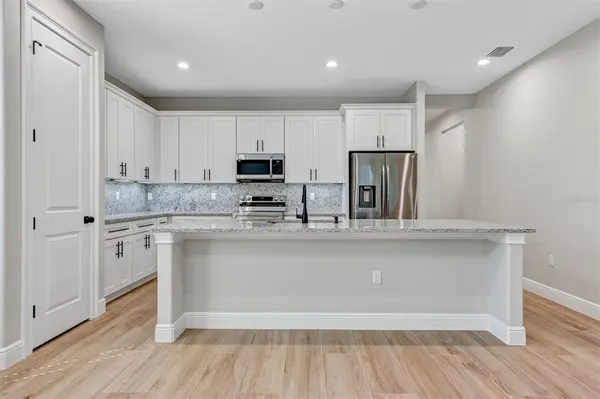
The heart of the home is the expansive kitchen, featuring stunning granite countertops, abundant cabinetry with crown molding, and a large island perfect for cooking and entertaining. The open-concept design flows seamlessly into the dining and living areas, creating an inviting space for everyday living and gatherings.
The generously sized primary suite features a large walk-in closet, while the en-suite bathroom offers dual sinks and an oversized shower with elegant finishes. Step outside to enjoy the covered back porch, perfect for relaxing and enjoying the outdoors.
Conveniently located near The Villages, with easy access to hospitals, shopping, and dining, this home offers the perfect combination of comfort, space, and location.
Don't miss this opportunity!Schedule your private showing today!
Location
State FL
County Marion
Community Belleview Estates First Add
Area 34491 - Summerfield
Zoning R4
Interior
Interior Features High Ceilings, Open Floorplan, Primary Bedroom Main Floor, Stone Counters, Walk-In Closet(s), Window Treatments
Heating Central
Cooling Central Air
Flooring Ceramic Tile
Furnishings Unfurnished
Fireplace false
Appliance Dishwasher, Disposal, Microwave, Range, Refrigerator
Laundry Inside
Exterior
Exterior Feature Other
Garage Spaces 2.0
Utilities Available Electricity Connected
View Y/N No
Water Access No
Roof Type Shingle
Attached Garage true
Exposure South
Garage true
Private Pool No
Building
Entry Level One
Foundation Slab
Lot Size Range 1/4 to less than 1/2
Sewer Aerobic Septic
Water Well
Structure Type Block,Concrete,Stucco
New Construction true
Construction Status Completed
Schools
Elementary Schools Belleview-Santos Elem. School
Middle Schools Belleview Middle School
High Schools Belleview High School
Others
Senior Community No
Ownership Fee Simple
Acceptable Financing Cash, Conventional, FHA, VA Loan
Listing Terms Cash, Conventional, FHA, VA Loan
Special Listing Condition None
Virtual Tour https://www.propertypanorama.com/instaview/stellar/OM733964

Schools and Properties Nearby
