
$258,000
$258,000
For more information regarding the value of a property, please contact us for a free consultation.
3 Beds
2 Baths
1,940 SqFt
SOLD DATE : 10/31/2026
Key Details
Sold Price $258,000
Property Type Single Family Home
Sub Type Single Family Residence
Listing Status Sold
Purchase Type For Sale
Square Footage 1,940 sqft
Price per Sqft $132
Subdivision Belleview
MLS Listing ID G5114068
Sold Date 10/31/26
Bedrooms 3
Full Baths 2
HOA Y/N No
Year Built 1956
Annual Tax Amount $855
Lot Size 0.340 Acres
Acres 0.34
Property Sub-Type Single Family Residence
Source Stellar MLS
Property Description
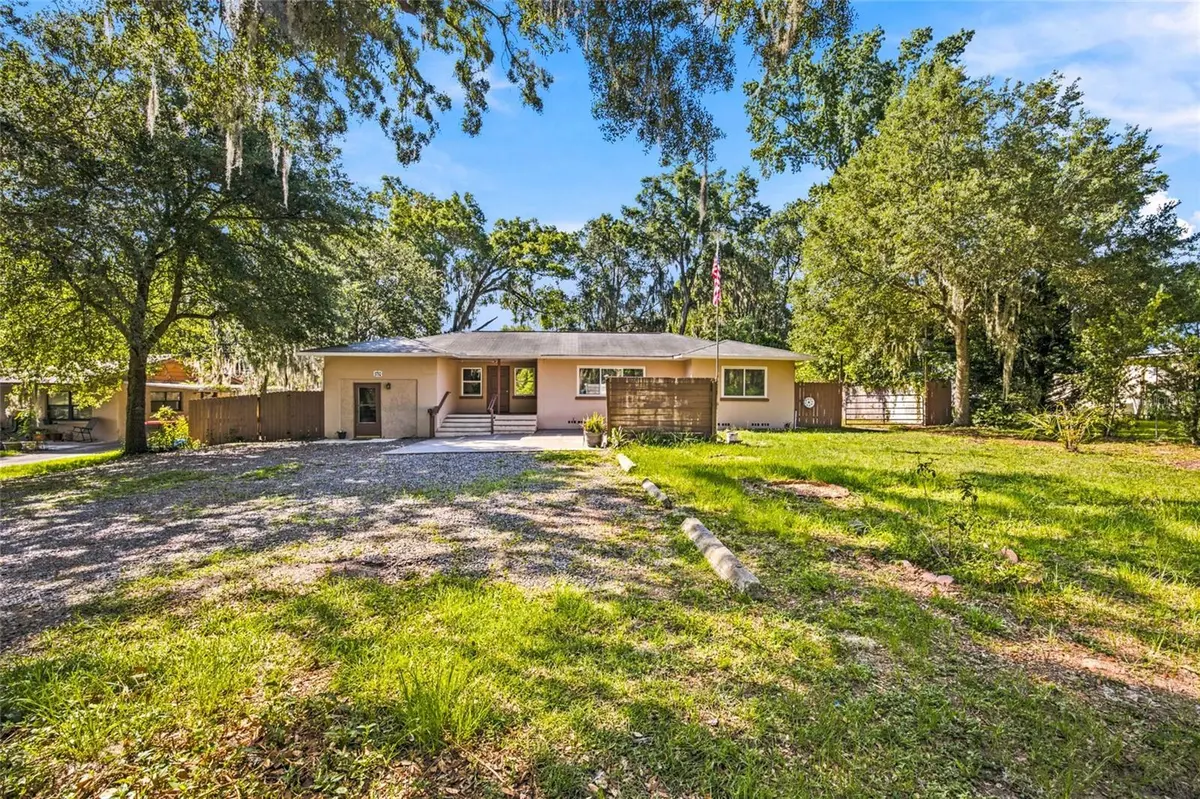
SELLER MOTIVATED!! RARE OPPORTUNITY IN BELLEVIEW FL !!! This versatile 3-bedroom, 2-bath home features a highly sought-after B-1 Zoning designation, allowing for both RESIDENTIAL And BUSINESS USE — ONE OF FEW properties in the area with this UNIQUE FLEXIBILITY! Whether you're looking for a primary residence, home-based business, investment property, or a combination of all three, the POSSIBILITIES are endless. The home offers a functional layout with an attached in-law suite, providing additional living space for extended family, guests, or office use. Inside, you'll find a combination of tile and wood flooring throughout, adding warmth, durability, and easy maintenance. Conveniently located near shopping, dining, and major roadways, this property combines residential comfort with exceptional business potential. Opportunities like this are becoming increasingly rare in Belleview—don't miss your chance to own this unique property!
Location
State FL
County Marion
Community Belleview
Area 34420 - Belleview
Zoning B-1
Interior
Interior Features Ceiling Fans(s)
Heating Electric
Cooling Central Air, Mini-Split Unit(s)
Flooring Tile, Wood
Furnishings Unfurnished
Fireplace false
Appliance Dishwasher, Microwave, Range, Refrigerator
Laundry Inside
Exterior
Exterior Feature Rain Gutters
Utilities Available Cable Connected, Electricity Connected, Sewer Connected, Water Connected
View Y/N No
Water Access No
Roof Type Shingle
Exposure North
Garage false
Private Pool No
Building
Entry Level One
Foundation Slab
Lot Size Range 1/4 to less than 1/2
Sewer Public Sewer
Water Public
Structure Type Block,Stucco
New Construction false
Others
Senior Community No
Ownership Fee Simple
Special Listing Condition None
Read Less Info
Want to know what your home might be worth? Contact us for a FREE valuation!

Our team is ready to help you sell your home for the highest possible price ASAP

© 2026 My Florida Regional MLS DBA Stellar MLS. All Rights Reserved.
Bought with Melanie Moyse DOWN HOME REALTY, LLLP
NEARBY SCHOOLS & BUSINESSES
